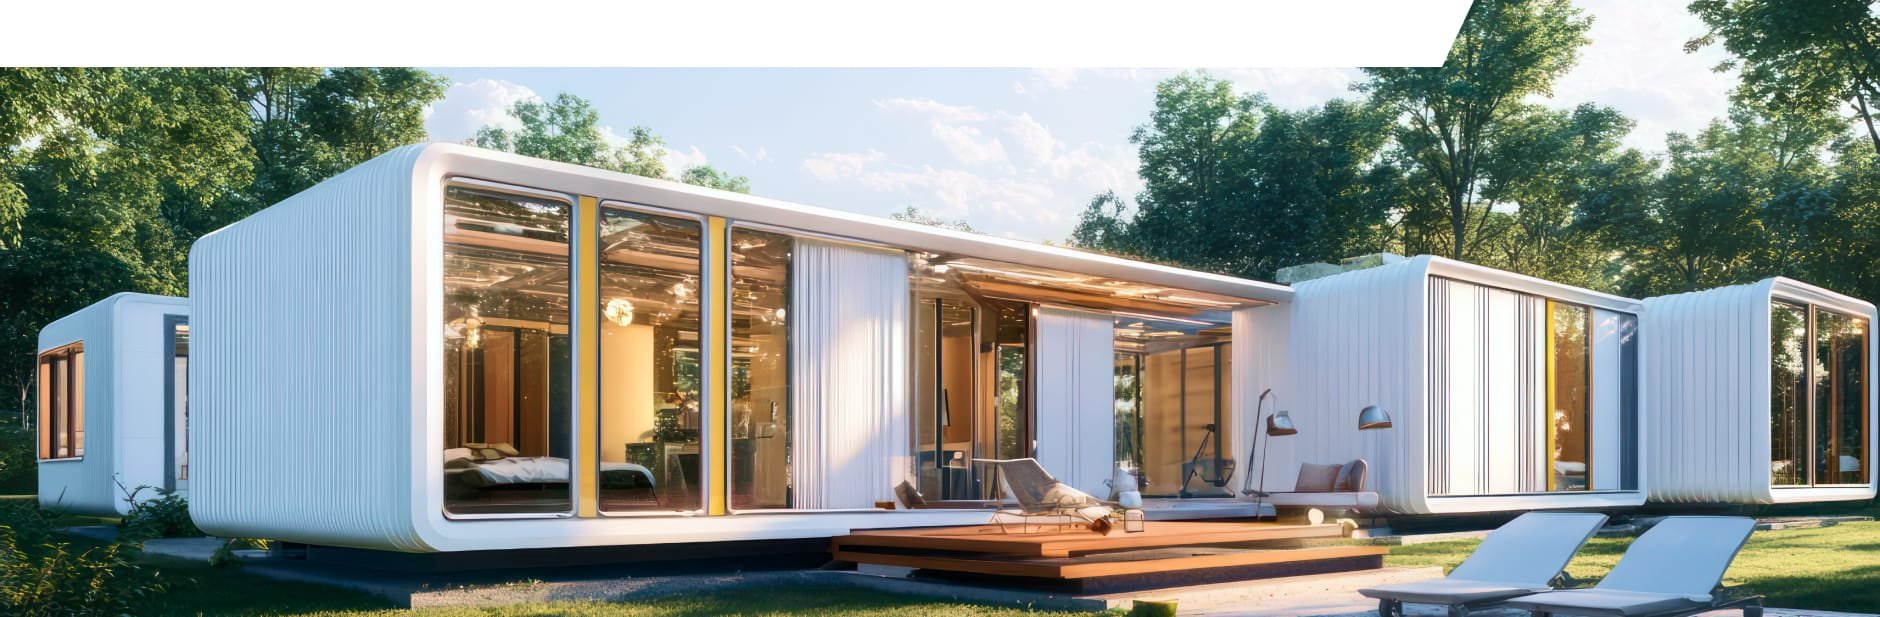

A7-11800
Dimension: 11800*2200*2480 mm
Floor Area: 25.96㎡
Basic configuration - Steel Structure • Roofing • Exterior panel(16mm metal carved panel) •Insulation(50mm XPS)• Floor • Glass Wall/Door • Electrical Equipment • (Ceiling Light + Electric Box Electrical Switch + Industrial Outdoor Socket )
Bedroom - 1
Kitchen - 1.5m length base cabinet*1 • Top cabinet*1 • Basin*1 • Faucet*1 • Electrical stove*1 • Hood*1
Bathroom - Toilet*1• Mirror*1 • Basin*1 • faucet*1 • Separated shower room • Integrated exhaust fan and bathroom heater • 60 L water tank*1 • Sliding door*1
Optional - Balcony,Air conditioner, Bedroom closet, SPC or PVC flooring, Plastic steel or broken bridge aluminum windows
Common Application Scenarios of Apple Cabin
1.Resort hotels & glamping camps – Quick deployment, landscape-integrated design
2.Scenic area homestays & boutique lodges – Movable, custom interior styles
3.Mobile offices & on-site command centers – Modular expansion, multi-device compatibility
4.Live broadcast studios & e-commerce showrooms – Soundproof, bright, plug-and-play
5.Cafes & beverage booths – Compact size, high traffic attraction
6.Exhibition halls & product display pods – Customizable appearance, easy relocation
7.Ticket booths & scenic service counters – Weather-resistant, low maintenance
8.Mobile medical stations & community clinics – Sanitary, quick-to-deploy, safe structure
9.Emergency shelters & disaster relief quarters – Seismic/wind-resistant, all-weather adaptation
10.Project team temporary quarters – Fast assembly (1-3 days), full living functions
NO. 521-28, ZHONGCHENG ROAD, CHENGYANG DISTRICT, QINGDAO CITY, SHANDONG



 English
 Русский
 Árabe
Árabe
 Español
 한국어
한국어
 简体中文
简体中文
 Português
 Français
 Deutsch
 日本語
日本語
 हिंदी
हिंदी
 Prancis
 Türkçe
 Tiếng Việt
 Italiano
 ไทย
ไทย